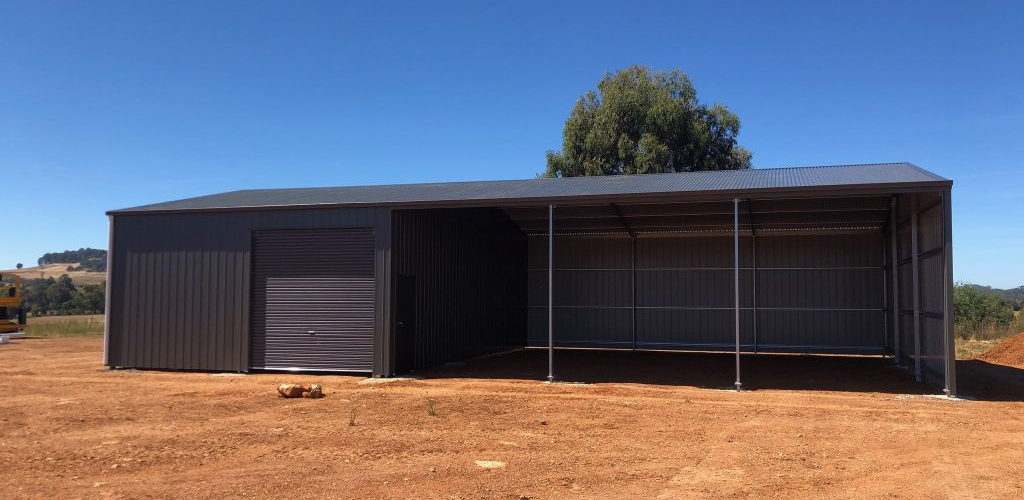
Buying a farm shed is one of the significant infrastructure decisions a property owner makes. Get it right. You’ve got a structure that protects machinery stores hay and handles the demands of Australian conditions for decades. Get it wrong. You’re dealing with costly repairs, compliance headaches or a building that simply doesn’t fit how the property actually works.
There’s more to it than picking a size and a colour. The considerations stack up quickly once you start digging and most of the mistakes come from not thinking through the details before a slab gets poured.
Start With What the Shed Needs to Do
This sounds obvious. It’s where a lot of buyers go wrong. A shed built for hay storage has requirements than one designed to house a harvester or store chemicals.. A building that needs to handle both has different requirements again.
Think through the list of what will go in and out of the structure over the next 20 years not just what you need it for right now. Clearance heights for machinery have increased significantly as equipment has grown. A shed that comfortably housed a tractor bought in 2005 might be too low for the replacement you’re looking at today. Oversizing slightly is rarely regretted. Undersizing always is.
Consider traffic flow as well. Where do vehicles enter? Do you need clearance on both ends for drive-through access? Will you need to manoeuvre equipment in tight conditions? These questions affect door placement, bay width and overall orientation before any steel is ordered.
Site. Orientation
Where you place the shed on your property matters more than most people realise. Prevailing wind direction should influence how the building is oriented particularly if you’re storing hay. A shed that funnels wind through the opening can create conditions that accelerate moisture and spoilage.
Sun orientation affects working conditions inside the shed. Can influence how quickly the internal temperature climbs in summer. East-west orientation on the axis typically provides better natural light through the year without the intense afternoon heat that a west-facing opening brings.
Drainage is non-negotiable. A shed built in a point on the property or without adequate grading around the slab will fight water ingress for its entire life. Visit the site after rain if you can before committing to a location. Watch where water moves and where it pools.
Proximity to access tracks, power and water is worth mapping out. Running services to a shed added as an afterthought costs more than planning for them during the initial build.
Engineering and Wind Ratings
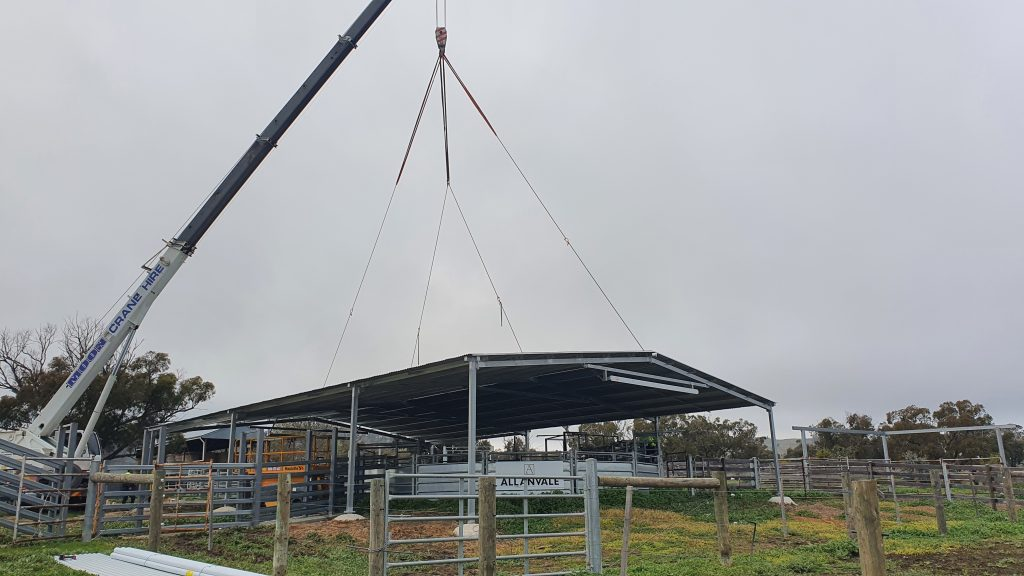
This is where Australian farm shed buyers need to pay attention. The countrys wind rating zones vary enormously from the benign conditions across much of the inland southeast to the cyclonic regions of northern Queensland and Western Australia. A shed engineered for one zone is not appropriate for another. The difference in steel specification and connection detailing is substantial.
The National Construction Code divides Australia into wind regions categorised from A through to D with sub-categories for exposed locations. Any reputable shed supplier should be able to tell you exactly which wind region applies to your site and what engineering standard their building meets. If that conversation doesn’t happen early it’s a flag.
Engineering certificates matter. A certified building has been independently assessed against standards and provides both peace of mind and protection when it comes to insurance claims. An uncertified shed might look identical on the outside. Carry real risk when a storm comes through.
Materials and Steel Quality
Australian farm sheds are predominantly steel-framed with steel or Colorbond cladding. For good reason. Steel handles the temperature extremes, UV exposure and mechanical knocks that farm environments deliver better than alternatives.
Not all steel is equal though. Zinc-aluminium alloy coatings like Zincalume provide a level of corrosion resistance while Colorbond adds a paint system over the top for extended life and a range of colours. For high-humidity environments the specification matters more and some locations warrant additional surface treatments or more frequent inspection and maintenance.
Purlins and girts the members that support the cladding should be checked for their gauge and spacing. Thinner steel with spacing might reduce the upfront cost but can increase movement and noise in high winds and reduce the buildings long-term rigidity.
Fasteners are often overlooked. Steel or hot-dipped galvanised fixings in appropriate sizes are worth insisting on particularly in coastal zones where standard fixings can corrode well before the structural steel shows any sign of deterioration.
Hay Storage Specific Considerations
Hay sheds have requirements that differ from machinery storage and they’re worth treating separately.
Ventilation is critical. Hay that goes in with any moisture can generate heat as it continues to dry and in poorly ventilated structures that heat has nowhere to go. Ridge ventilation, open eaves or louvre panels allow air movement that keeps temperatures down and moisture from concentrating.
Open sides or open sides are common on hay sheds for exactly this reason but they raise questions about pest management. Birds, rodents and vermin can compromise a hay supply quickly. Think through whether netting solid gable ends or other measuresre needed for your specific pest pressure.
Stack height and floor loading should be factored into the design. A full bay of square bales is a significant concentrated load. If you’re planning to use a forklift or telehandler inside the building the slab design needs to account for both the load of the hay and the dynamic load of the equipment moving under full lift.
Planning Permits and Council Requirements
Requirements vary by state, territory and individual council. Most rural properties in Australia require some form of notification or approval before erecting a farm shed above a certain size. In Victoria for example farm sheds on land often qualify for an exemption under the planning scheme but size and setback rules apply and they’re not universal.
Building permits are separate from planning permits. Govern the structural aspects of the build. Any engineered shed over a floor area will typically require a building permit, which involves inspections at foundation and frame stages.
Getting this wrong is expensive. An unapproved structure can attract orders to modify or demolish create complications when the property is sold and affect insurance coverage. Check with your council before breaking ground not after.
Choosing a Supplier
The farm shed market in Australia includes a range of suppliers from national companies with engineering teams and project managers to smaller local fabricators. Both can deliver outcomes and both can deliver poor ones.
Ask for a list of completed projects in your region that you can go and look at ones that are several years old. A shed that looked good on day one tells you less than one thats been through five summers and a few serious storms. Talk to the owners if you can.
Ask specifically about the engineering documentation you’ll receive who’s responsible for the building permit application, what the warranty covers and what it excludes and what happens if the delivered product doesn’t match the specification. Get the answers in writing.
For those researching options and wanting to compare configurations and specifications the farm sheds range from All Sheds covers the main building types used across Australian rural properties with options that can be configured for hay, machinery or combined use.
The Cost Side of the Equation
Farm shed pricing in Australia is heavily influenced by steel prices, which fluctuate and by site- factors that are easy to underestimate at the quoting stage.
Base building price covers the steel kit. Site preparation, including earthworks and the concrete slab is typically separate. Can represent 30 to 50 percent of the total project cost depending on ground conditions. Soft or reactive soils require footings and more concrete. Rock requires cutting or blasting. Neither is unusual on properties.
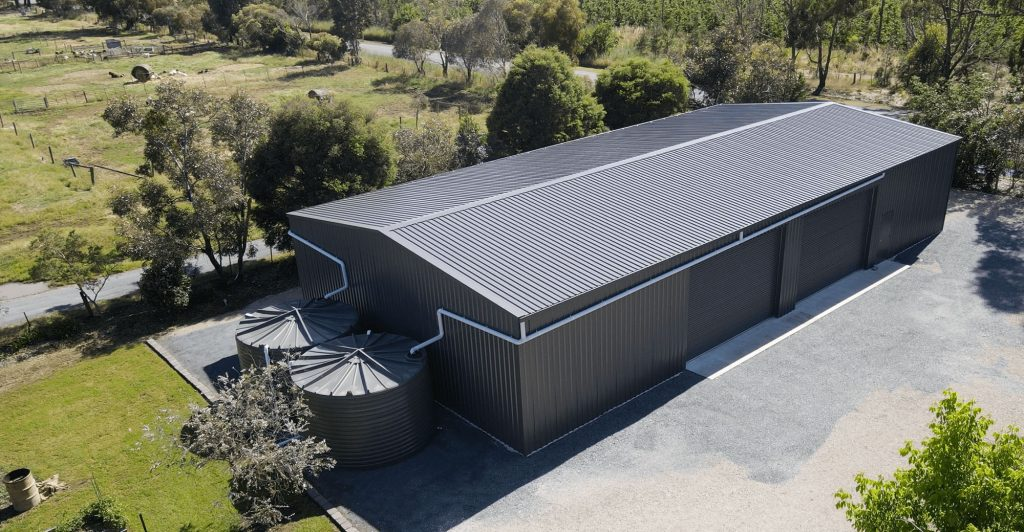
Electrical connections, lighting, roller doors, concrete kerbs, guttering and downpipes all add to the figure. Get an inclusive quote rather than a base building price and then compare on that basis across suppliers.
Staging the build over time is a strategy for managing budget. A designed shed can often be extended in length by adding additional bays later if the initial slab and footings are designed to accommodate it. Discuss this with your supplier upfront if budget is a constraint.
Final Thought
A farm shed is a long-term investment in the productivity and resilience of a property. The variables are real. The decisions compound, but they’re all manageable if you work through them methodically before committing to a design. The expensive mistakes, in farm shed builds almost always trace back to decisions made quickly at the beginning not to the steel itself.